Renovation practice centre · Interreg Italia–Österreich · 2026–2028

Existing buildings are the future of construction.

RenewLab sets up three renovation practice centres in South Tyrol, Tyrol and Veneto: real places where natural building materials are tested, renovations are documented and professionals are trained.

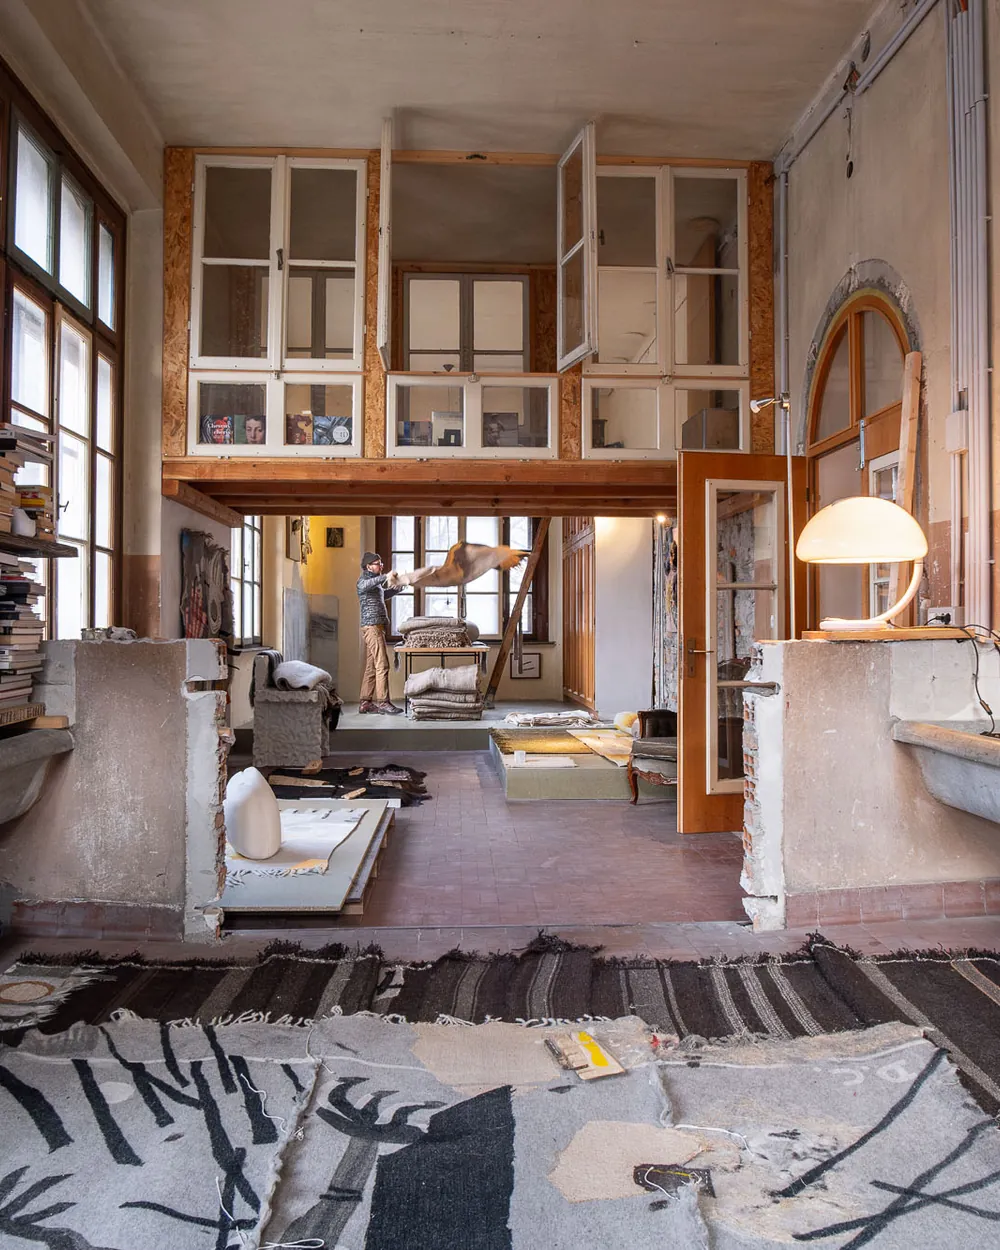
Salvaged old windows and a wooden door arranged on a wall
Reused windows and doors, Palazzina Tagliamento, Schlanders · Photo: BASIS
3
renovation practice centres in Schlanders, Obertilliach and Calalzo di Cadore
7
project partners from four regions: South Tyrol, Tyrol, Salzburg, Veneto
17
training and awareness activities with more than 100 participants
€1.04M
total budget, of which €743,266 in ERDF funding from the European Union
What it is about

Learning to renovate, on site, with what is already there.

The building sector causes around 35 % of energy-related emissions in the EU and a large share of construction and demolition waste. At the same time, more and more buildings in the Alpine region stand empty. RenewLab starts right there.

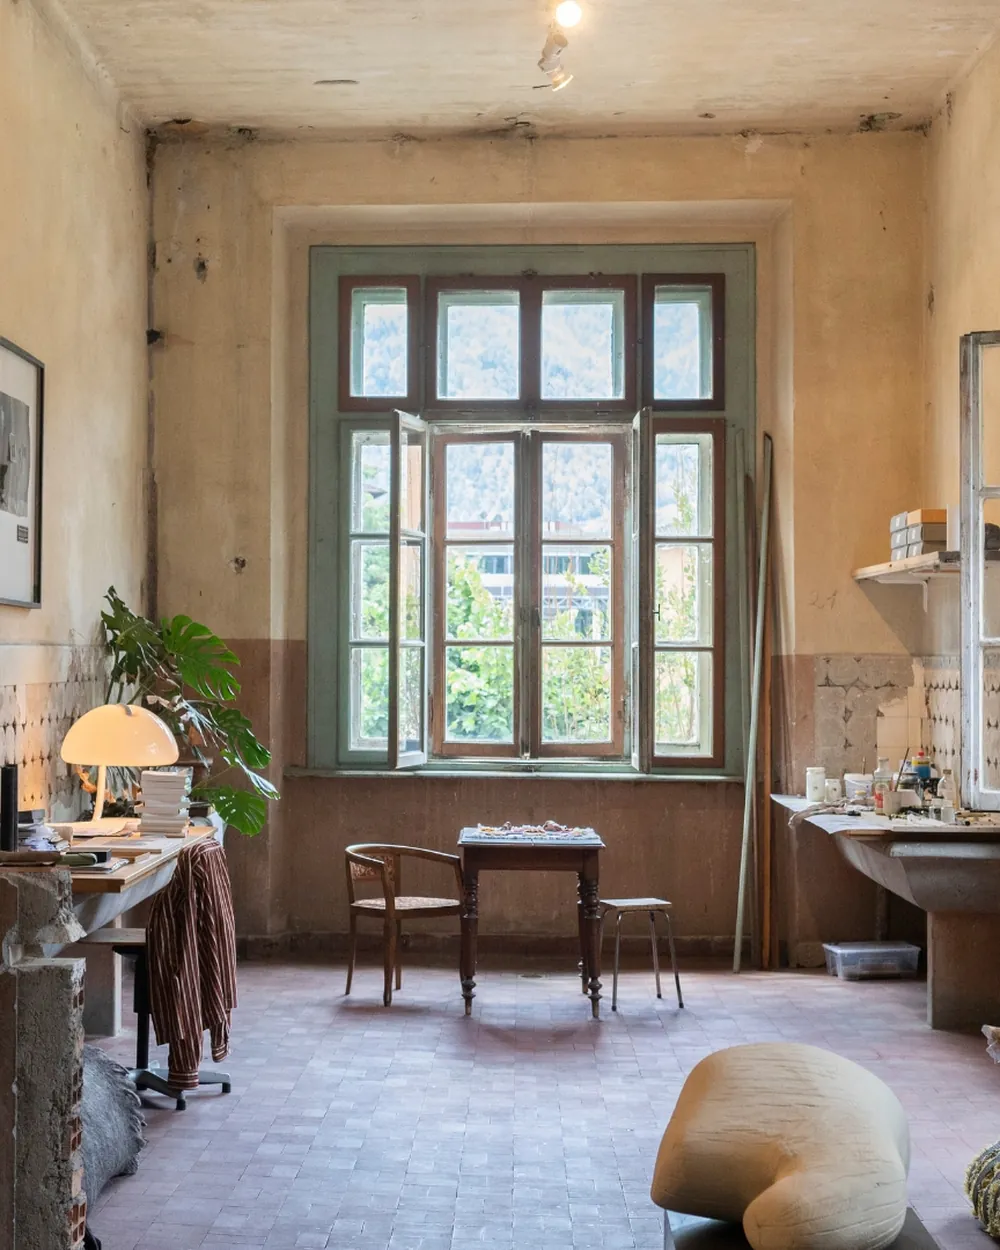
Studio space in the former barracks with bare walls and old windows
Existing fabric in the Palazzina Tagliamento · Photo: BASIS

Building on the Interreg projects SHELTER and SUSMAT, three renovation practice centres are being created in vacant buildings. They are workshop, showroom and learning space in one.

There, bio-based and recycled materials from the SUSMAT material database are installed under real conditions, measured in terms of building physics and compared with conventional solutions, both ecologically (LCA) and economically (LCC). What works is translated into training courses, guidelines and videos.

The project runs from January 2026 to March 2028 and is coordinated by BASIS Vinschgau Venosta as lead partner. It contributes to the goals of the European Green Deal, the Renovation Wave, the EU Energy Performance of Buildings Directive (EPBD) and the New European Bauhaus.

01

Circular economy

Reuse, design for disassembly and secondary materials instead of demolition and new construction. Embodied energy is preserved, land stays unsealed.

02

Natural materials

Wood, clay, hemp, lime: locally available, low-emission and compatible with heritage protection. Tested, measured, documented.

03

Skilled workers

Hands-on training for crafts, planning, administration and vocational schools to counter the skills shortage in the construction and renovation sector.

What we build with

Materials the region already has.

The selection comes from the material database of the predecessor project SUSMAT. In the centres it is installed, measured and compared with conventional solutions.

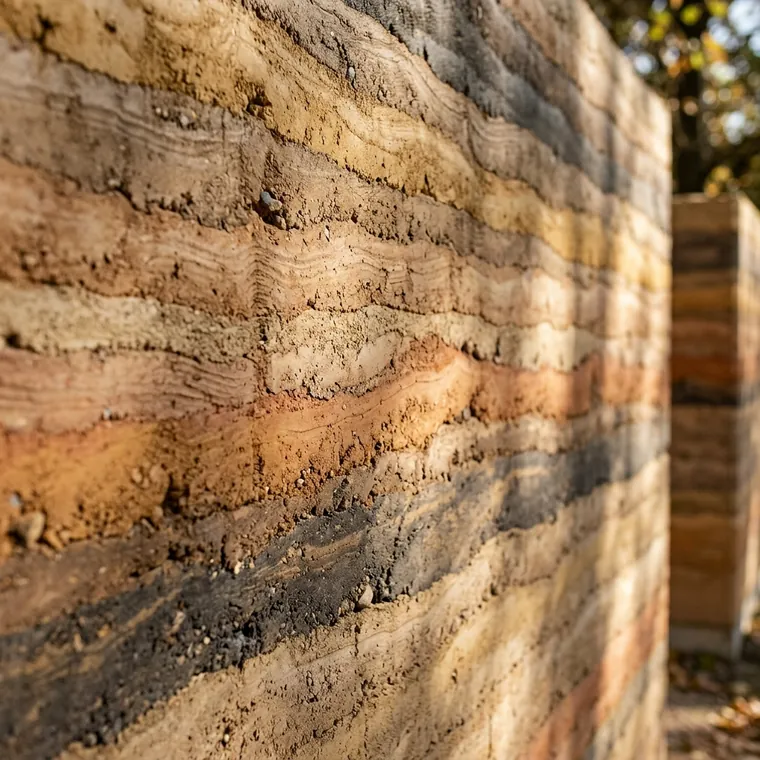
Rammed earth wall with visible layers of soil
ClayRegulates humidity, can be taken apart again and often comes from the site itself.
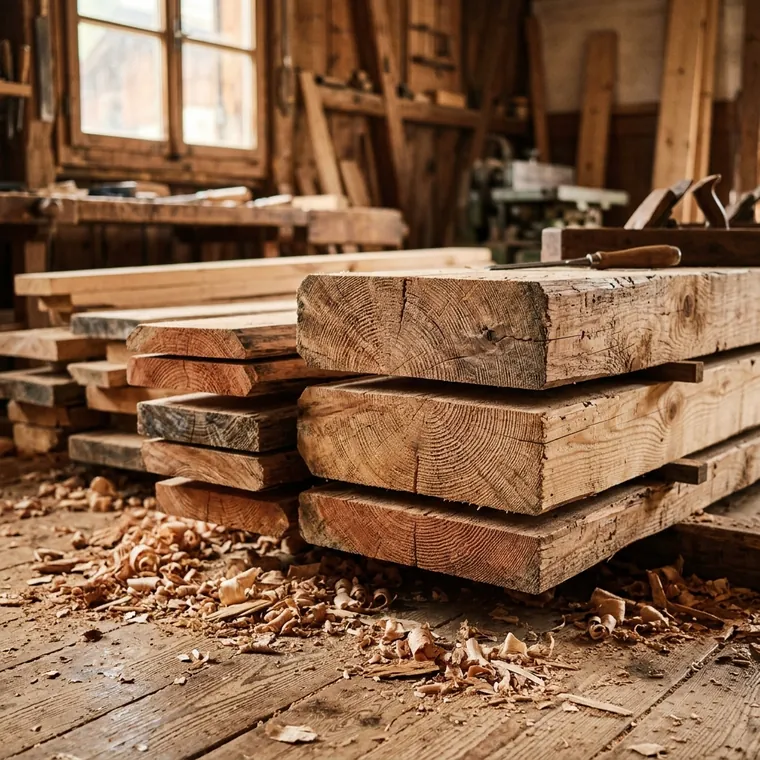
Stacked reclaimed timber beams in a workshop
WoodCarries loads, insulates and stores carbon. Reclaimed timber is reused.
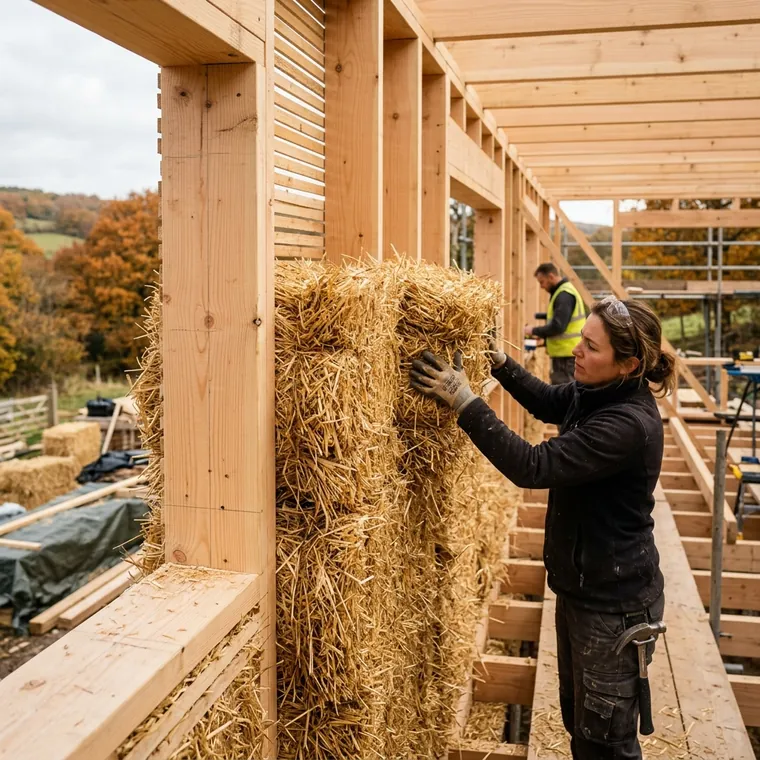
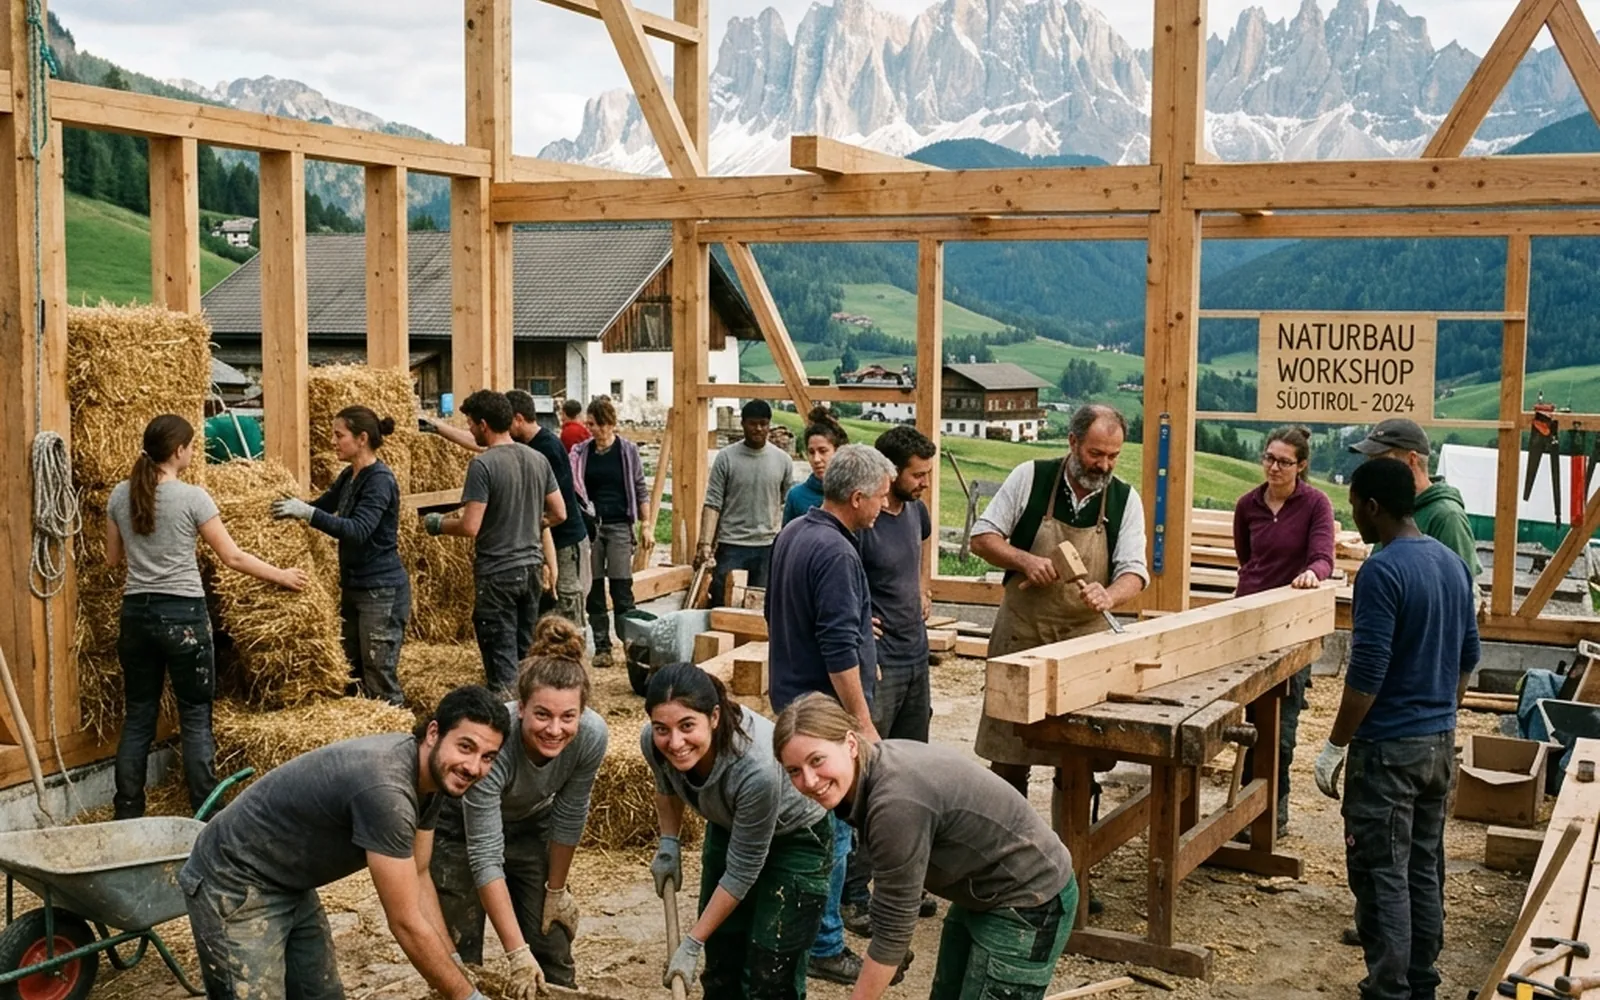
Straw bales being fitted into a timber frame wall
StrawInsulation from an agricultural by-product, available regionally.
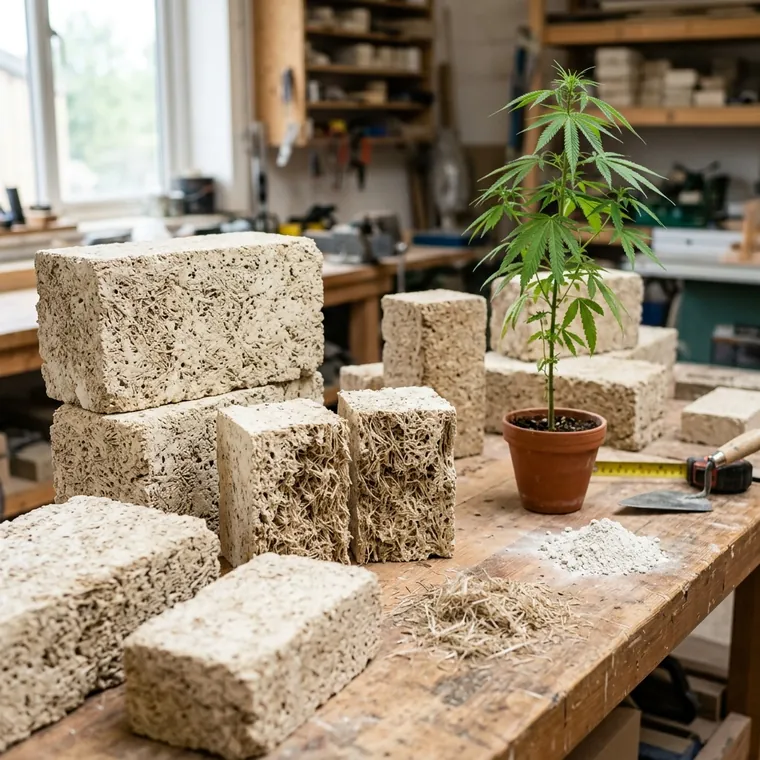
Hemp lime blocks on a workbench next to a hemp plant
Hemp limeBreathable and mould-resistant, suited to historic walls.
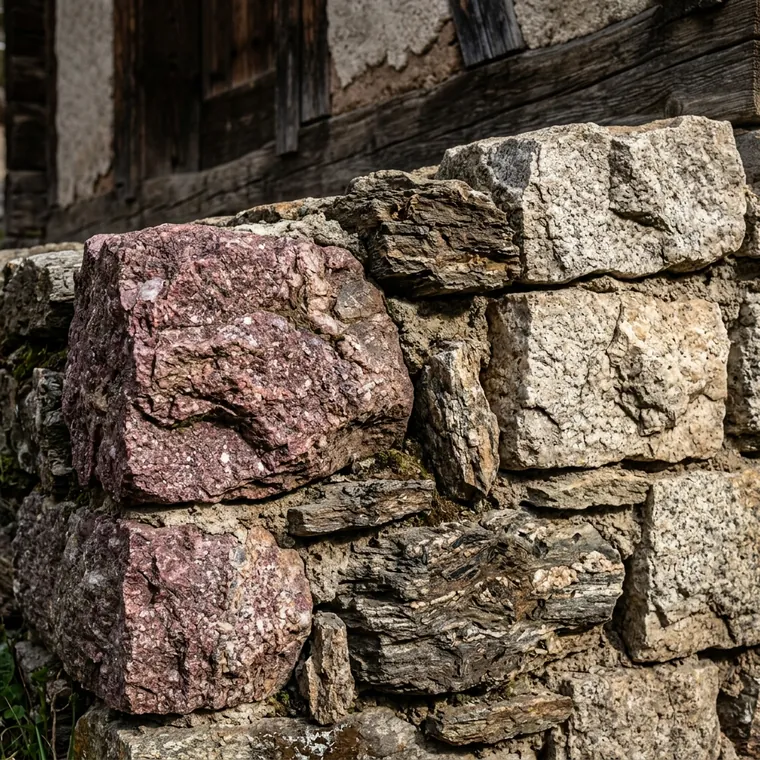
Dry natural stone masonry on an old building
Natural stoneExisting masonry is kept rather than replaced.
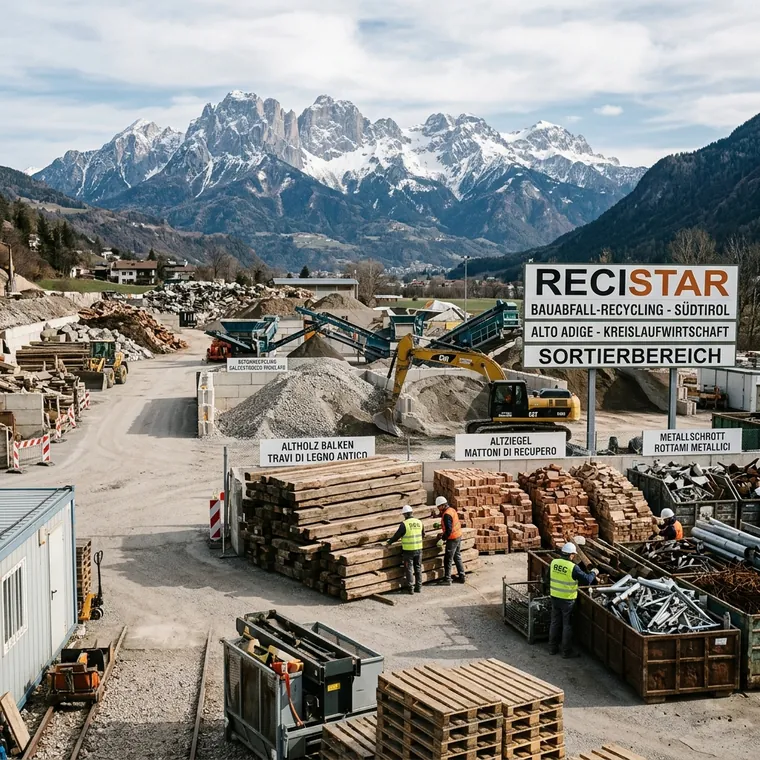
Sorting yard for construction waste with stacked beams and bricks
Secondary materialsComponents from deconstruction: checked, sorted, built in again.

Which materials are actually used is decided per site in work package 3, depending on the building fabric, heritage protection and regional availability.

Three places, one lab

The renovation practice centres

Three vacant buildings in three regions become permanent places for testing, training and exchange, networked across the border and operated beyond the end of the project.

Room in the Palazzina Tagliamento with an old box window and bare plaster
Palazzina Tagliamento · Photo: BASIS

Schlanders

South Tyrol · IT

Former Drusus barracks, Tagliamento building · approx. 200 m² · run by BASIS Vinschgau Venosta

Rooms in the barracks' creative workshop are converted into the practice centre with bio-based insulation, new windows and doors and a partial roof renovation, in the middle of an active hub for culture, education and social innovation.

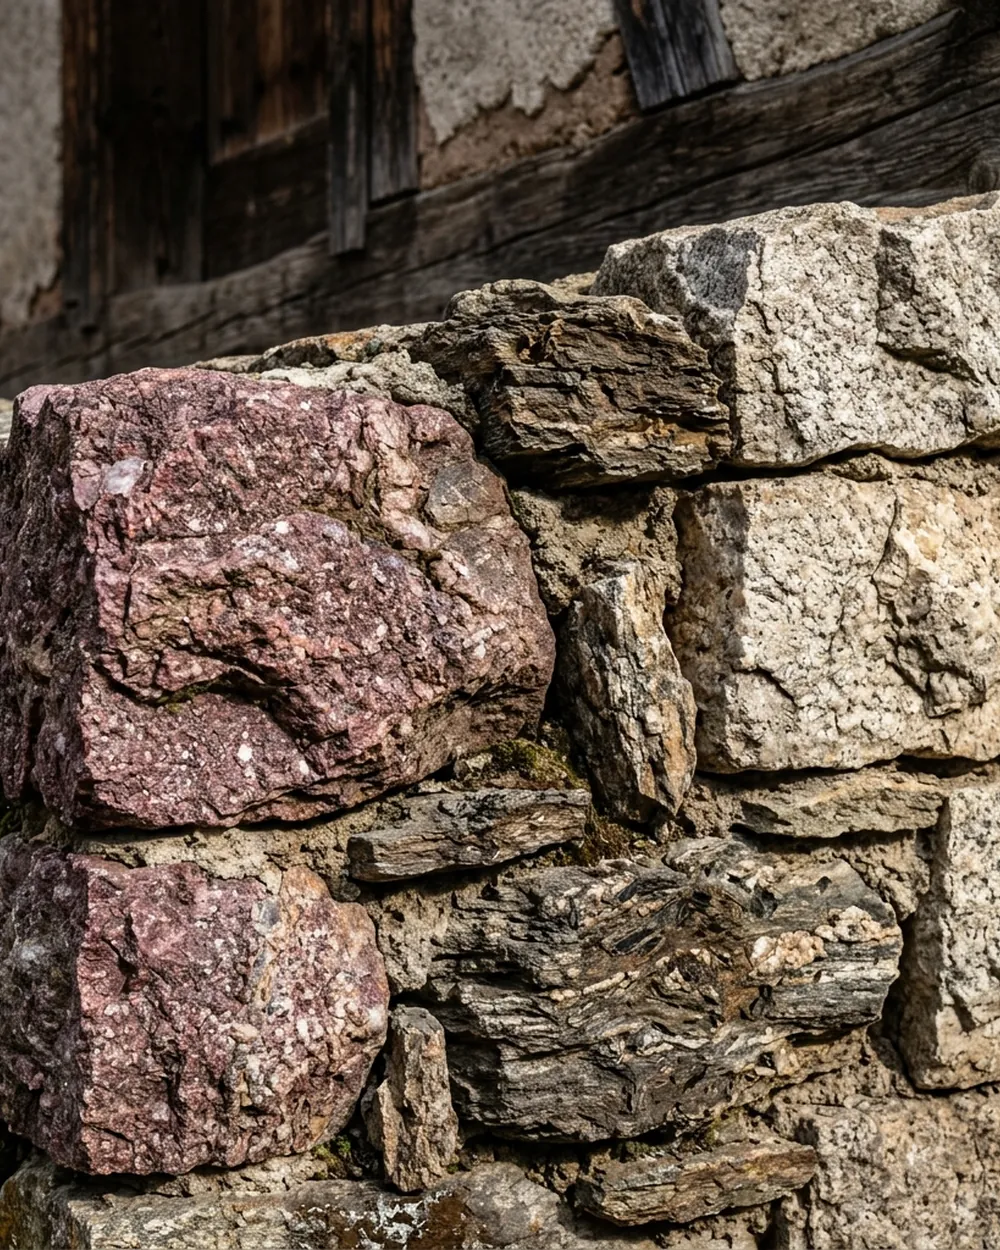
Natural stone masonry on an old farm building
Placeholder · image from the LocLab project

Obertilliach

Tyrol · AT

17th-century farm building · approx. 300 m² · Raumschmiede ZT GmbH

The ground floor with its natural stone masonry, formerly used as a stable, is being fitted out as a practice centre with regional materials and traditional craft techniques. Raumschmiede also coordinates the exchange between the three sites.

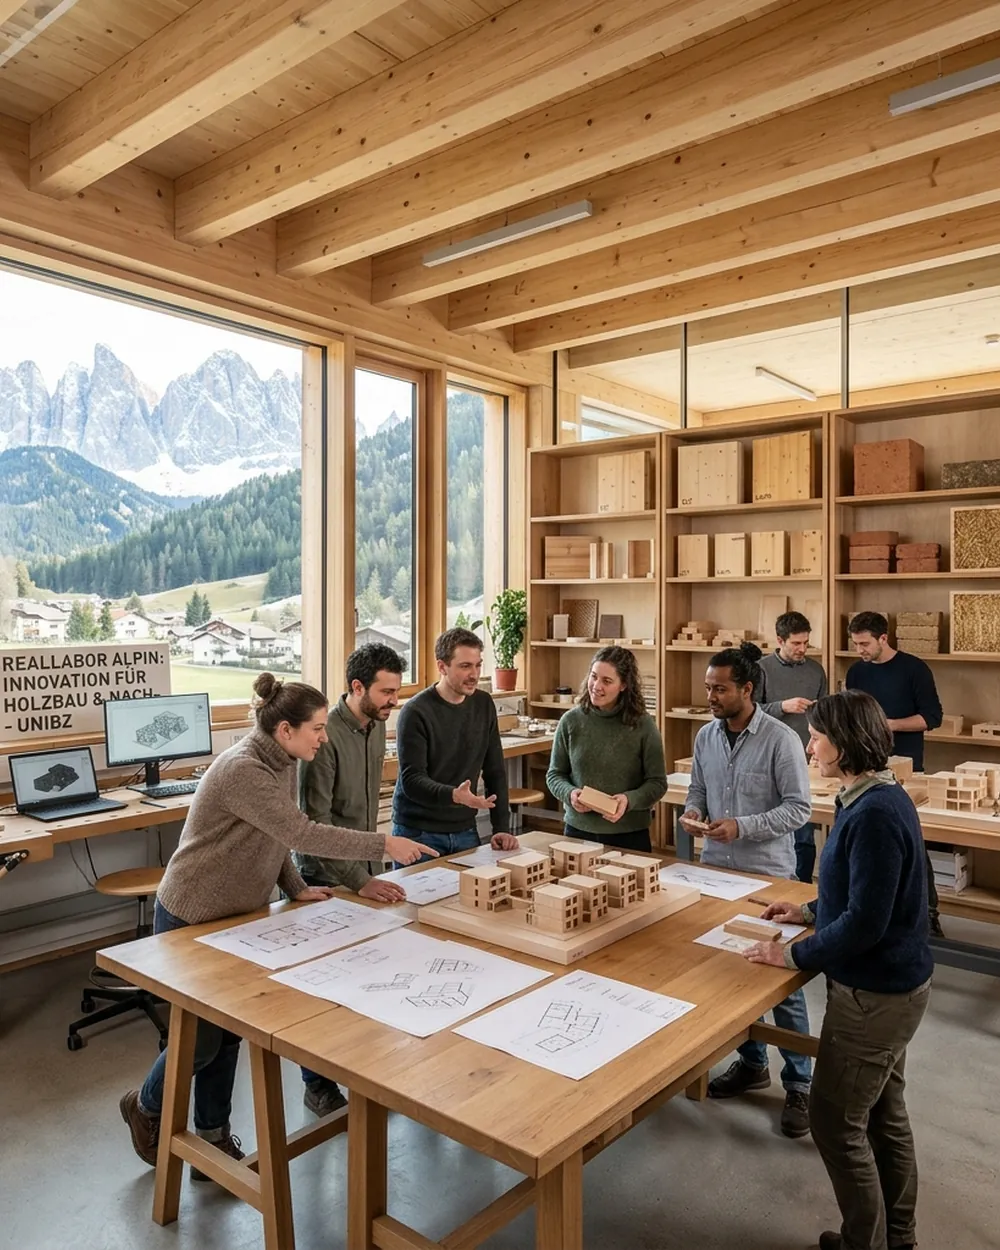
Group at a work table with drawings and building models
Placeholder · image from the LocLab project

Calalzo di Cadore

Veneto · IT

Former vocational school · Municipality of Calalzo di Cadore · run by Confartigianato Belluno

The ground floor and outdoor areas of the disused school become a training lab for courses with craft businesses, students and professionals from the province of Belluno.

From barrier to practice

Four work packages, one path.

Why are natural building materials not already used everywhere? RenewLab starts with this question and ends with built answers and people who carry them forward.

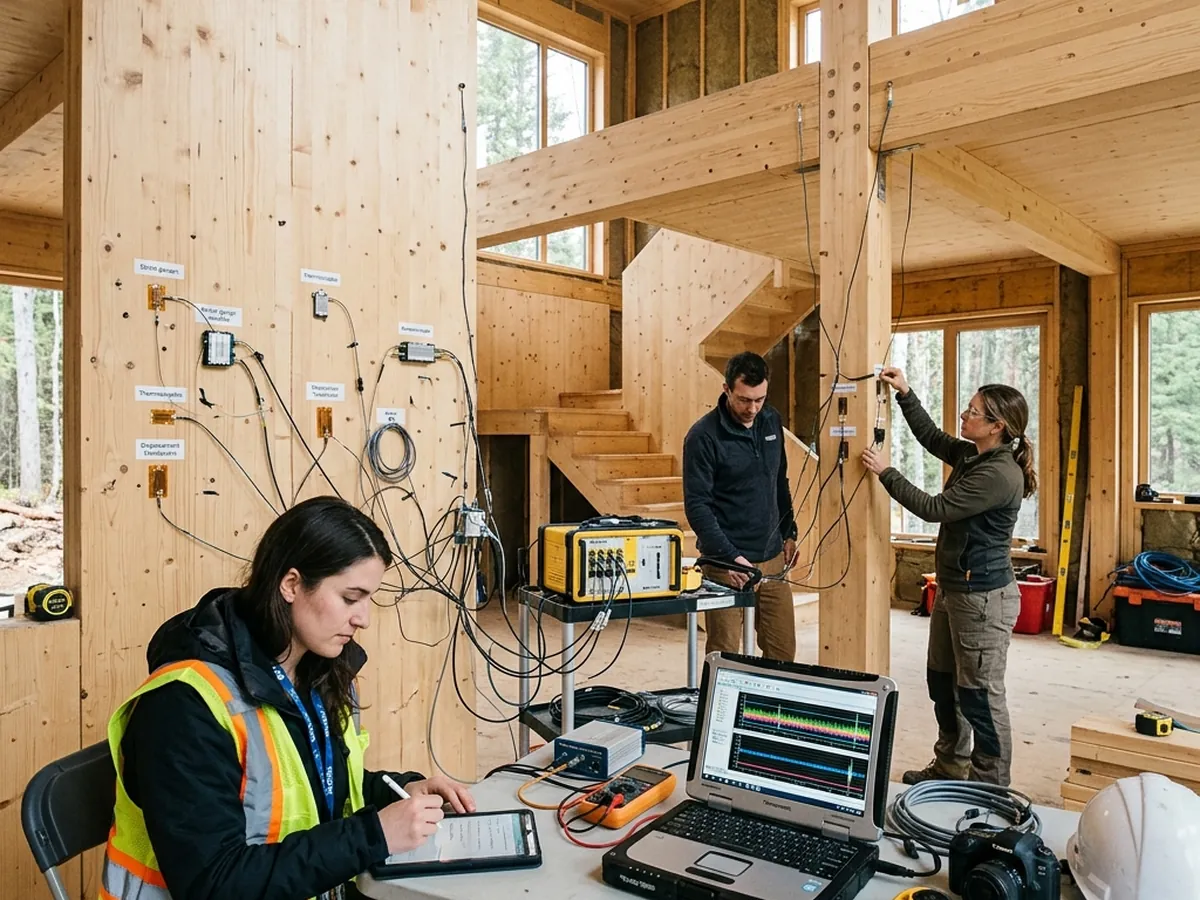
Measuring equipment and laptop monitoring the building physics of a renovation
Placeholder · image from the LocLab project
  1. WP 2

    Barrier analysis for natural materials

    Literature review, online survey of clients, planners and companies, interviews with dealers and manufacturers, plus the knowledge of traditional crafts: a gap analysis shows what slows down the use of natural materials and derives concrete fields of action.

    ViviusEurac ResearchSIR2026
  2. WP 3

    Concepts for the experiments

    Selected materials from the SUSMAT database become renovation concepts for the three centres. Variants are assessed by life cycle assessment (LCA) and life cycle costing (LCC), measurement layouts for monitoring are defined and the material database is expanded.

    Eurac ResearchViviusMaterial databaseLCA / LCC
  3. WP 4

    Experiments in real buildings

    The concepts are built: interior and exterior insulation with bio-based materials, windows, doors, roof. Eurac measures moisture, heat, airtightness and energy consumption. Photo and video documentation make the process traceable, and two CUBO prototypes test new ways of living in vacant space.

    BASISRaumschmiedeConfartigianato Belluno2026–2028
  4. WP 5

    Awareness & training

    Online training series, on-site days at the centres, construction site tours, excursions, at least five instructional videos and a permanent training module with professional associations. In 2027 the "Week of Inner Development" takes place in South Tyrol.

    Plattform Landall partnersfrom 2026
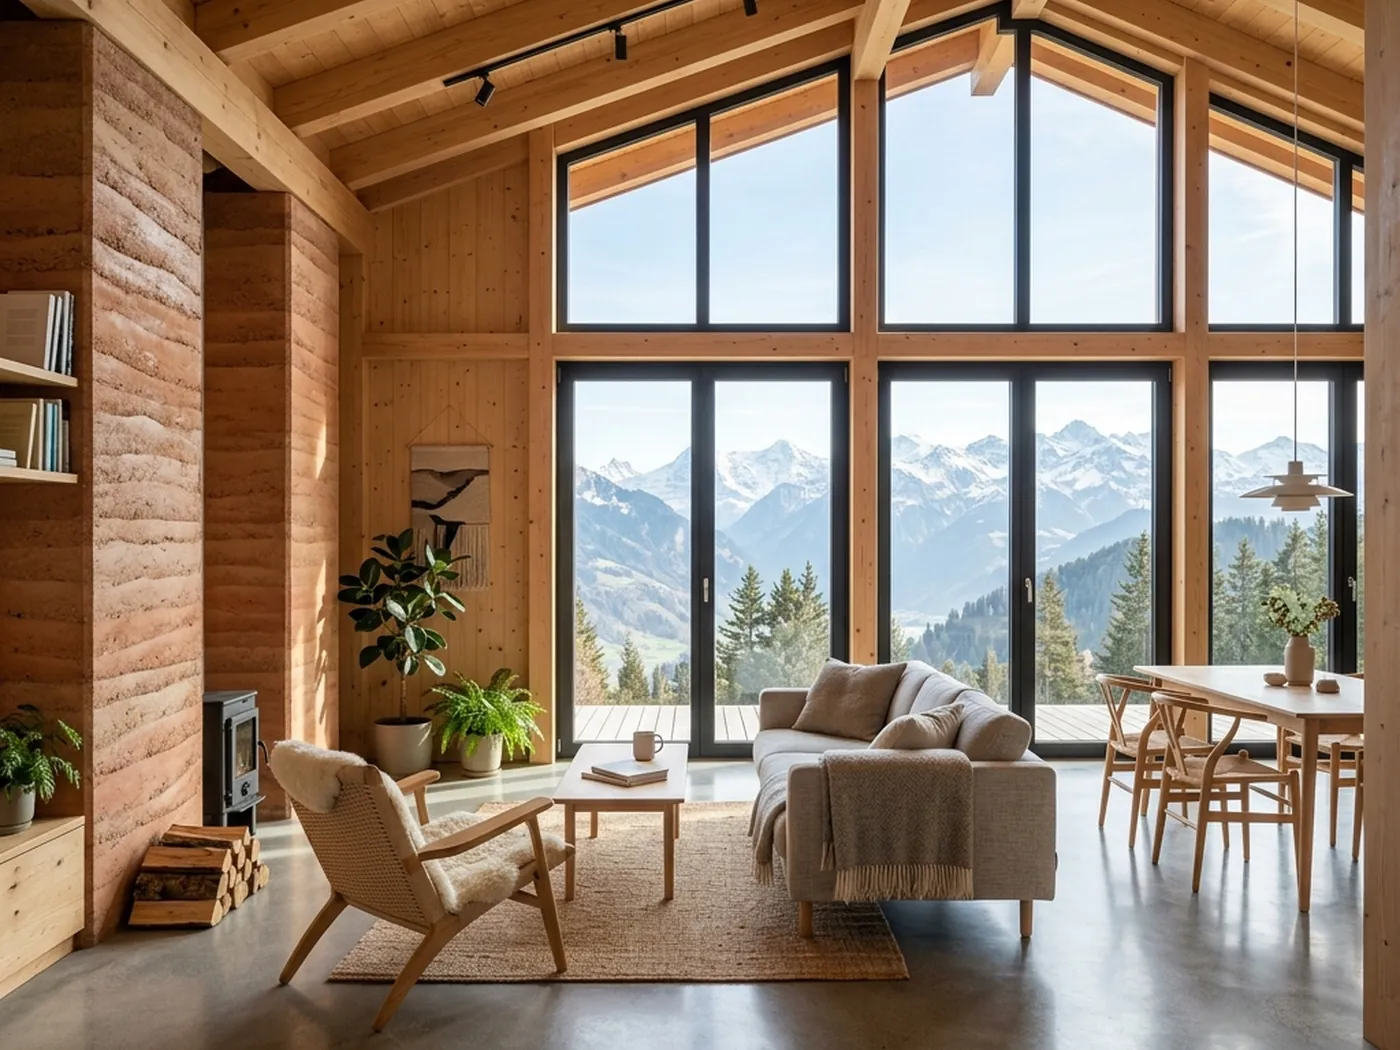
Bright interior with wooden walls and large windows
Placeholder · image from the LocLab project
Living in vacant buildings

CUBO: a prototype for affordable living.

Demographic change, land sealing and the demand for affordable, flexible housing meet vacant buildings. The CUBO is a modular living unit made of natural materials that is inserted into unused spaces: a room within a room.

BASIS and Raumschmiede build two prototypes in two different situations: an attic and a former dormitory. Materials, costs and adaptability are compared. The CUBO also serves as a living lab for artists in residence, temporary living and community uses.

  • Prototypes2 · Schlanders and Obertilliach
  • Completionend of 2027
  • Useco-living, residencies, demonstration
Training & formats

Knowledge that reaches the building site.

For construction companies, architecture, crafts, planning and administration, for students and future professionals, and for private owners facing a renovation.

4

Online training series

Two series each in 2026 and 2027 with four modules in total, in German and Italian: natural materials, energy efficiency, regulations, funding.

6

On-site practical training

Two courses per centre, plus one on-site day per year with construction site tours and hands-on workshops.

5

Excursions

Three between the centres, one of them as a joint closing excursion, and two to model projects outside the programme area.

5+

Instructional videos

Short, focused videos on using sustainable materials in renovation, permanently available as a digital learning resource.

From 2027/28, a permanent training module is being developed together with lvh, the Chamber of Architects, the Builders' College and the CasaClima Agency, and will remain on offer after the project ends.

In addition, an annual online exchange with the regional administrations covers new developments and funding opportunities. The "Week of Inner Development" 2027 in South Tyrol opens the centres to the general public.

Get the dates →
Workshop group mixing clay at an outdoor work table
Placeholder · image from the LocLab project
Partnership

Seven partners, four regions, one border.

Research, crafts, planning, spatial planning and education work together in RenewLab, many of them since SHELTER and SUSMAT.

Associated partners
  • Agenzia per l'Alto Adige – CasaClima
  • Regione del Veneto – Direzione Pianificazione Territoriale
  • Camera di Commercio di Treviso – Belluno
News

What is happening.

RenewLab project launch

The seven partners start work. First steps: communication strategy, detailed planning and preparation of the barrier analysis.

Cross-border online kick-off

A joint online event for Austria and Italy sets the project in context and gives the first networking impulses. Date to be announced.

Results of the barrier analysis

The report on why natural materials are not used more often will be published here, with fields of action for practice, trade and policy.

Contact

Take part, visit, ask.

Companies, planners, municipalities and schools that want to test materials, take part in training or visit the centres are welcome.

BASIS Vinschgau Venosta · Lead partner
Gerichtsstraße 2 · 39028 Schlanders · South Tyrol
Project manager: Luca Dapra
ld@basis.space